

Indra Nova
Boutique apartments with a close-knit community · New Colony, Ganakpara, Kahikuchi, Guwahati
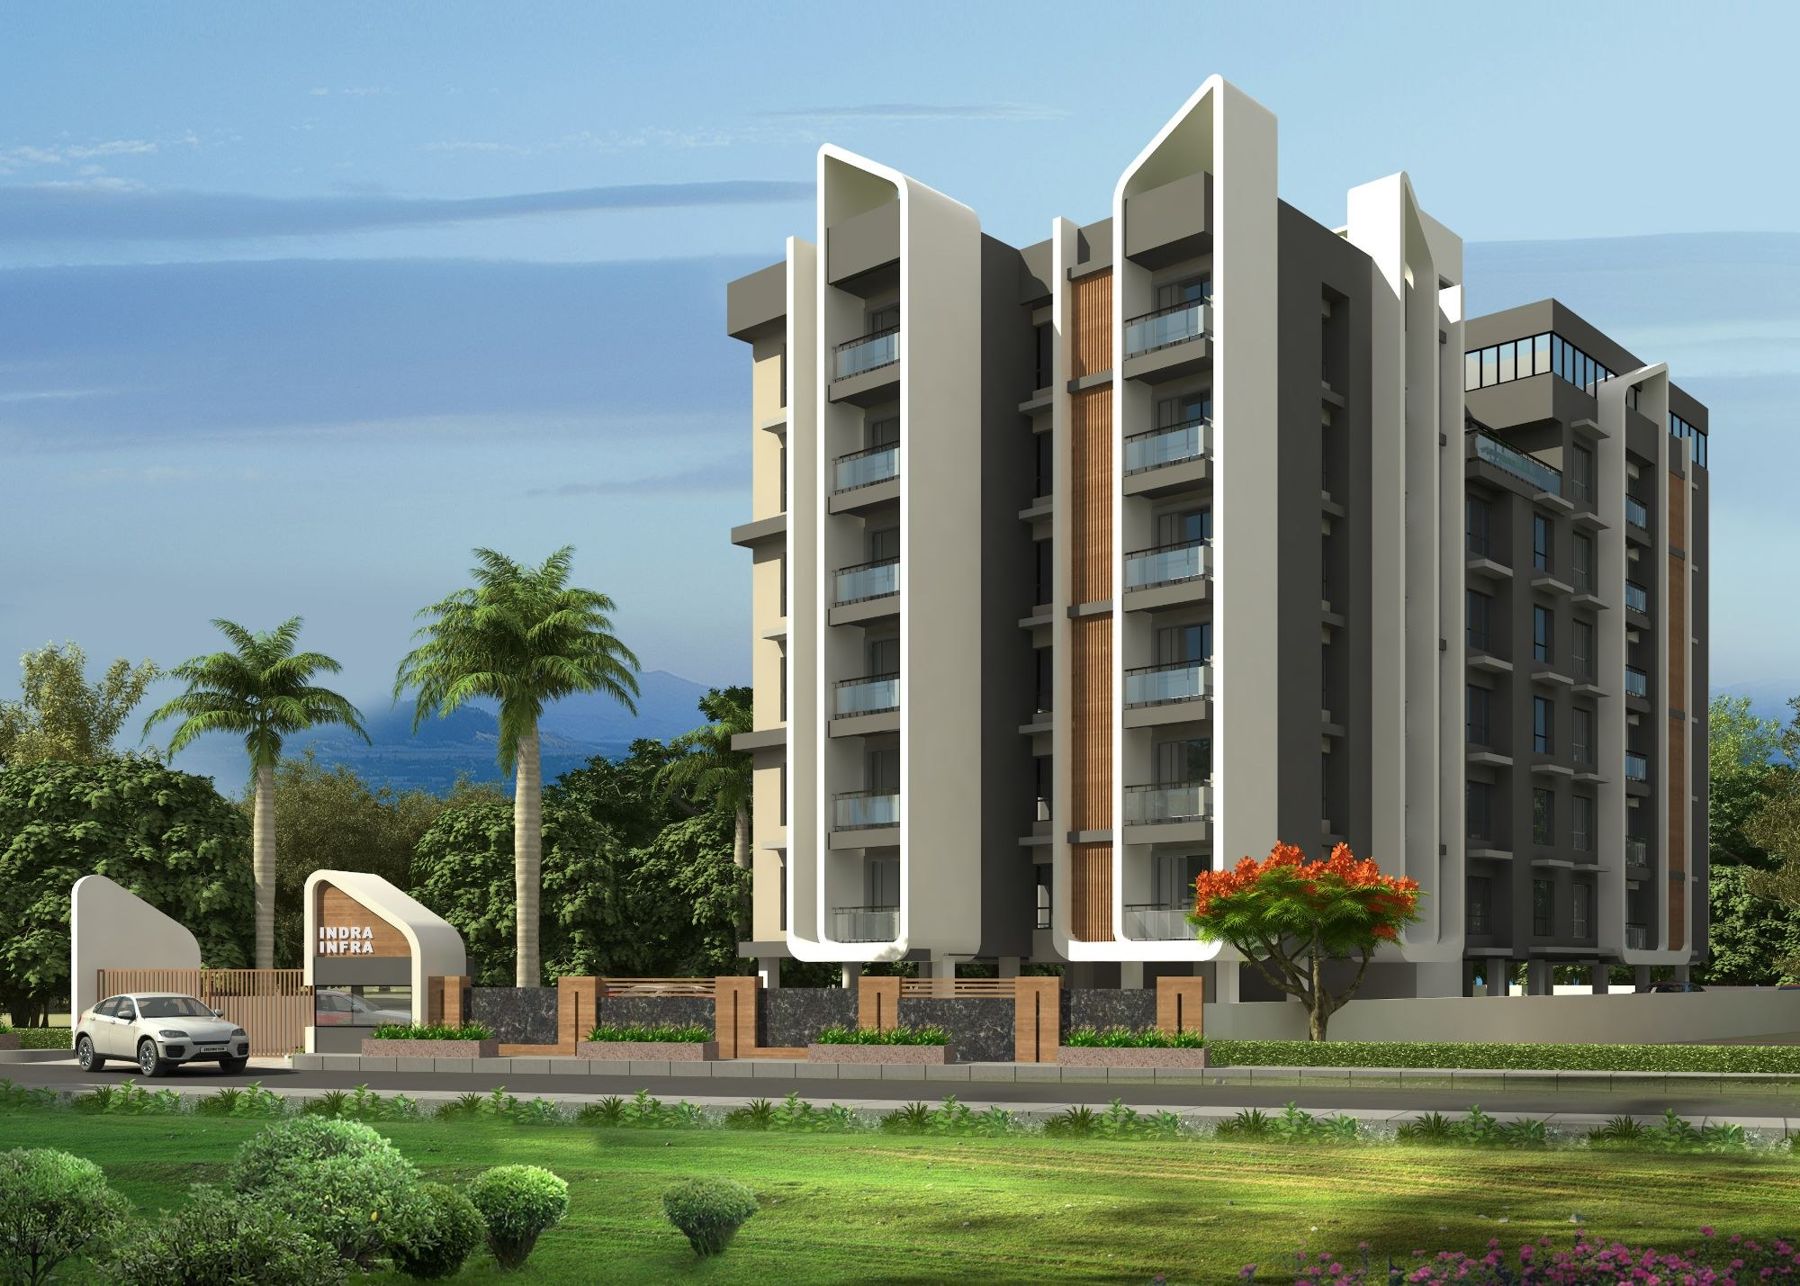
Overview
Boutique apartments with a close-knit community.
Indra Nova brings the comfort of a close-knit community to a well-connected residential address. With only 29 homes, it offers a more intimate way of living — where everyday life feels peaceful and personal, while the city remains within easy reach.
A smaller community can make everyday life feel bigger. Thoughtfully planned layouts, a landscaped rooftop terrace and boutique homes open to two horizons.
- Homes
- 29 boutique apartments
- Levels
- Ground + 6
- Configurations
- 1 BHK · 3 BHK · 3 BHK + terrace
- Carpet area
- 304 – 958 sq ft
- Structure
- R.C.C. frame, earthquake-resistant
- Architect
- Banka & Associates, Guwahati
- Structural engineer
- SPA Consultant, Kolkata
- Possession
- To be announced
- RERA registration
- In process
Gallery
Wake up to more sky, more light, more horizons.
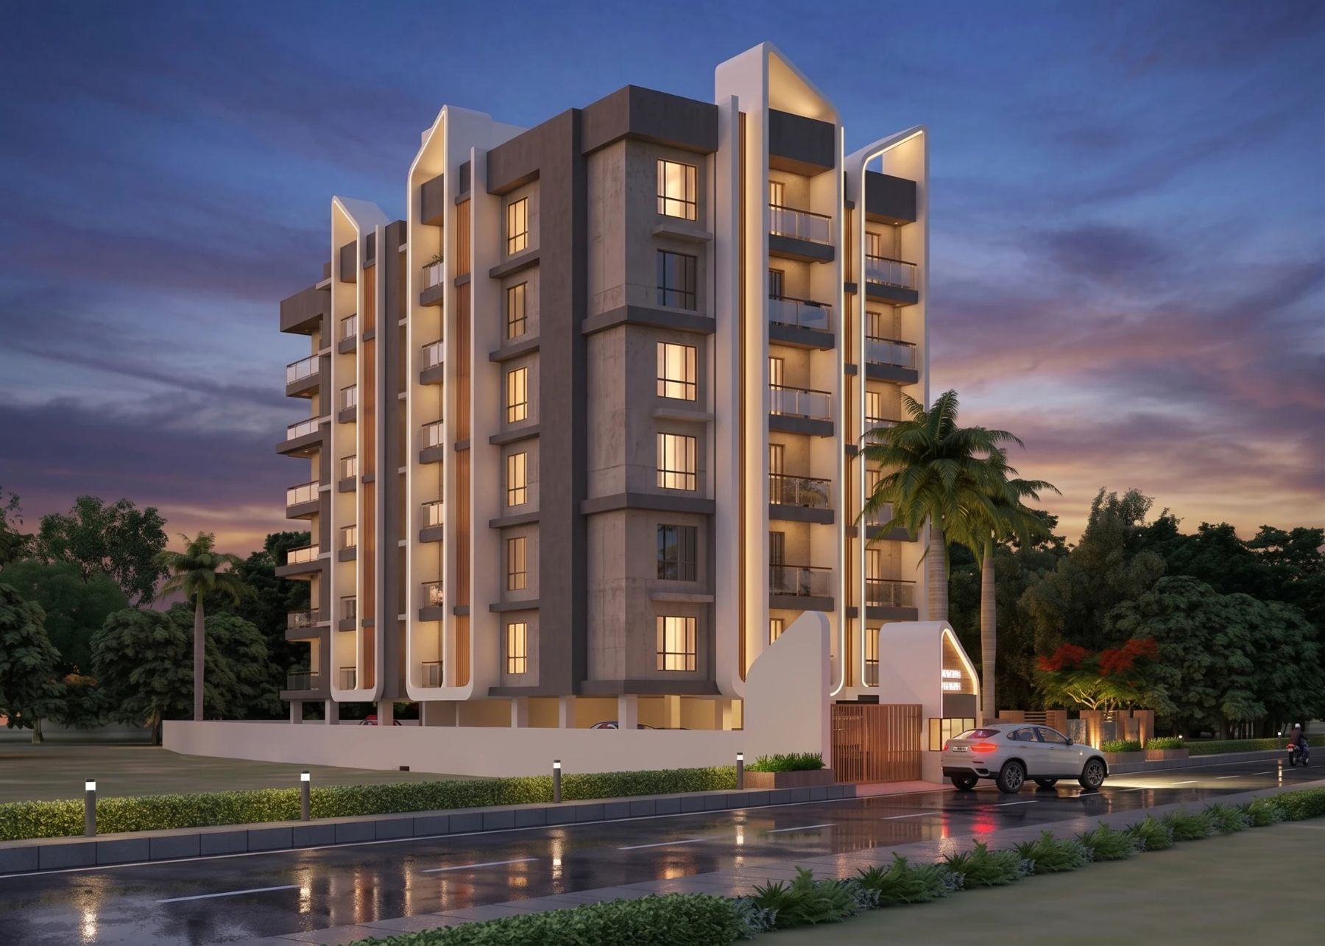
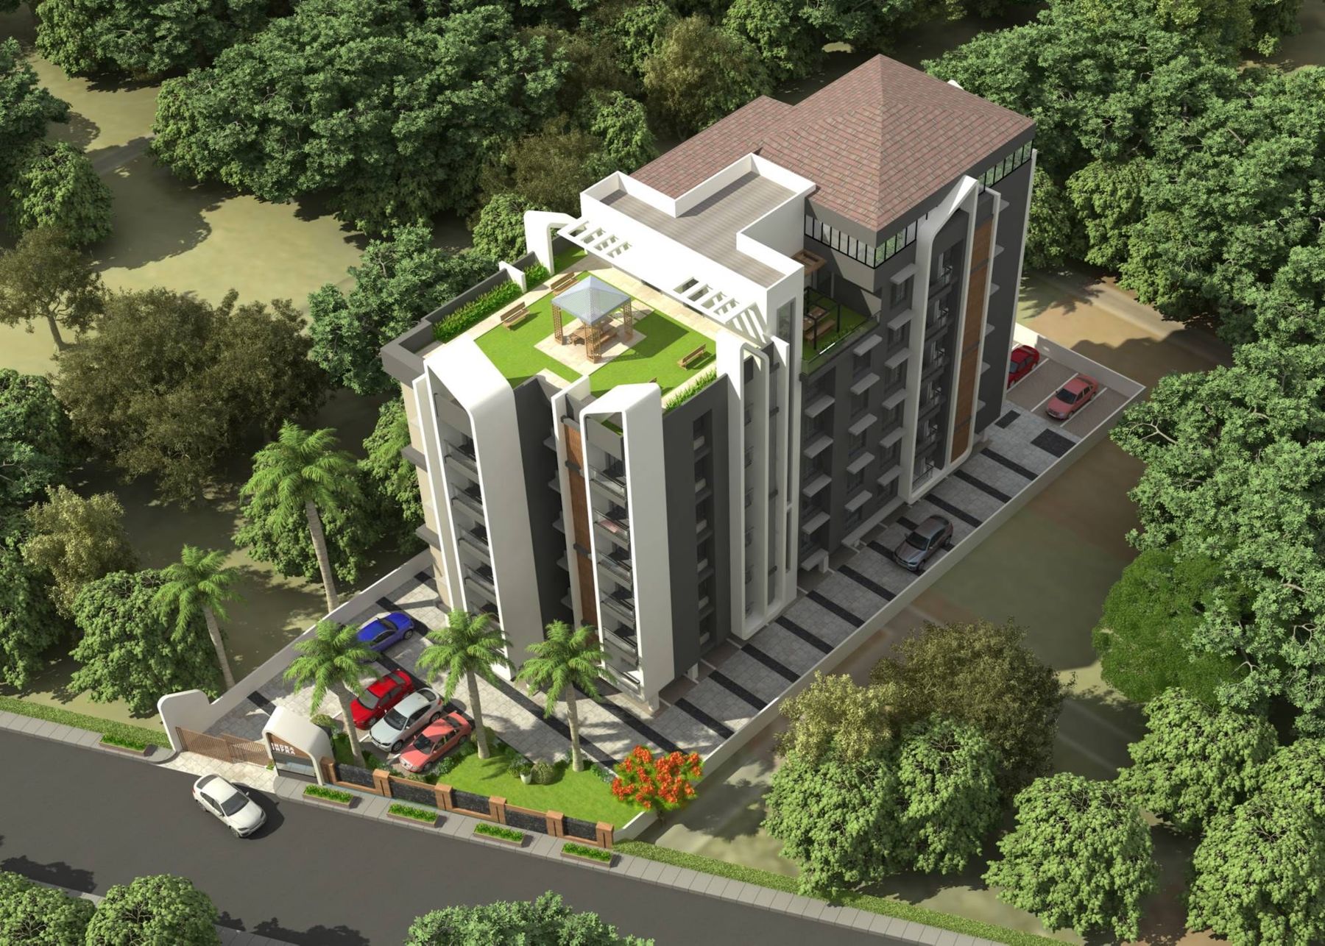
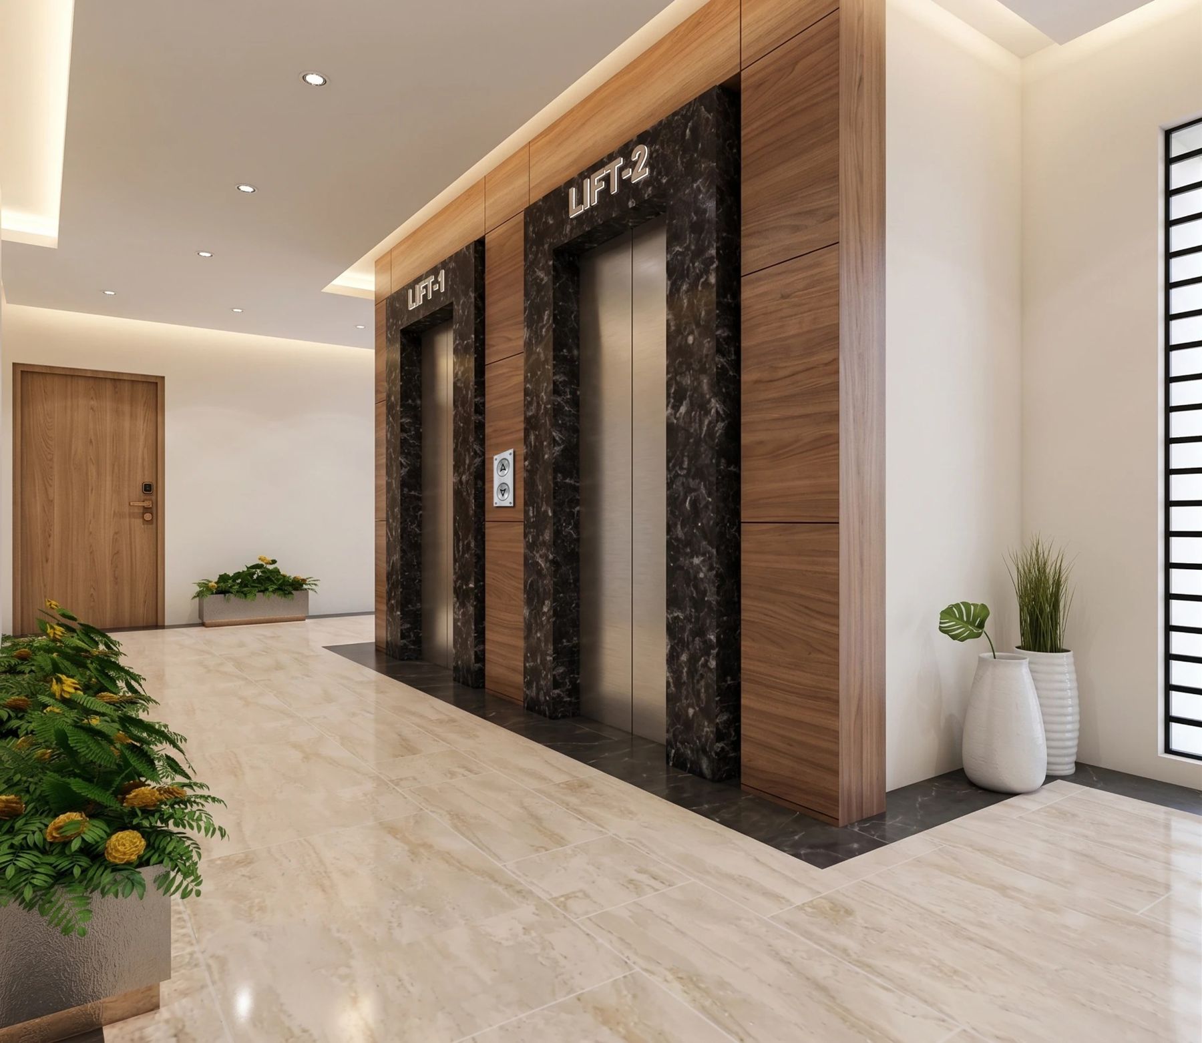
All images are artistic impressions.
Floor plans
Thoughtfully planned layouts.
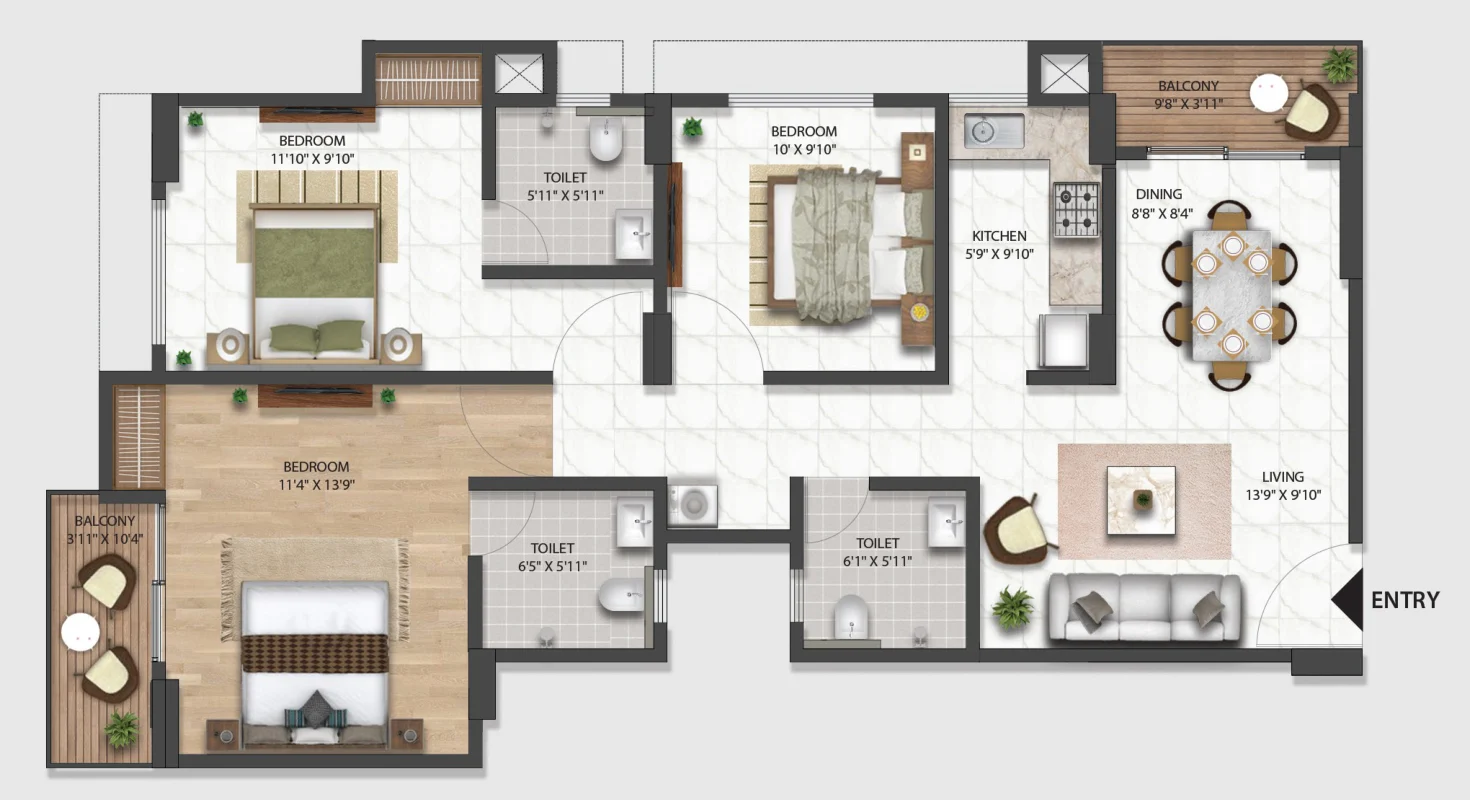
All homes at a glance
| Unit | Type | Floors | Carpet (sq ft) | Built-up (sq ft) | Balcony (sq ft) | Private terrace | |
|---|---|---|---|---|---|---|---|
| Flat 103 | 1 BHK | 1–5 | 304.40 | 368.63 | 31.96 | — | |
| Flat 102 | 3 BHK | 1–6 | 790.96 | 934.29 | 88.01 | — | |
| Flat 104 | 3 BHK | 1–5 | 909.43 | 1,032.96 | 74.35 | — | |
| Flat 101 | 3 BHK | 1–6 | 912.13 | 1,053.40 | 75.86 | — | |
| Flat 105 | 3 BHK | 1–6 | 958.18 | 1,110.11 | 80.26 | — | |
| Flat 604 | 3 BHK + terrace | 6th | 909.43 | 1,032.96 | 74.35 | 368.63 sq ft |
29 homes in total: five on each of floors 1–5 and four on the 6th floor. Areas as per brochure dated 18-09-26; subject to change as per approvals.
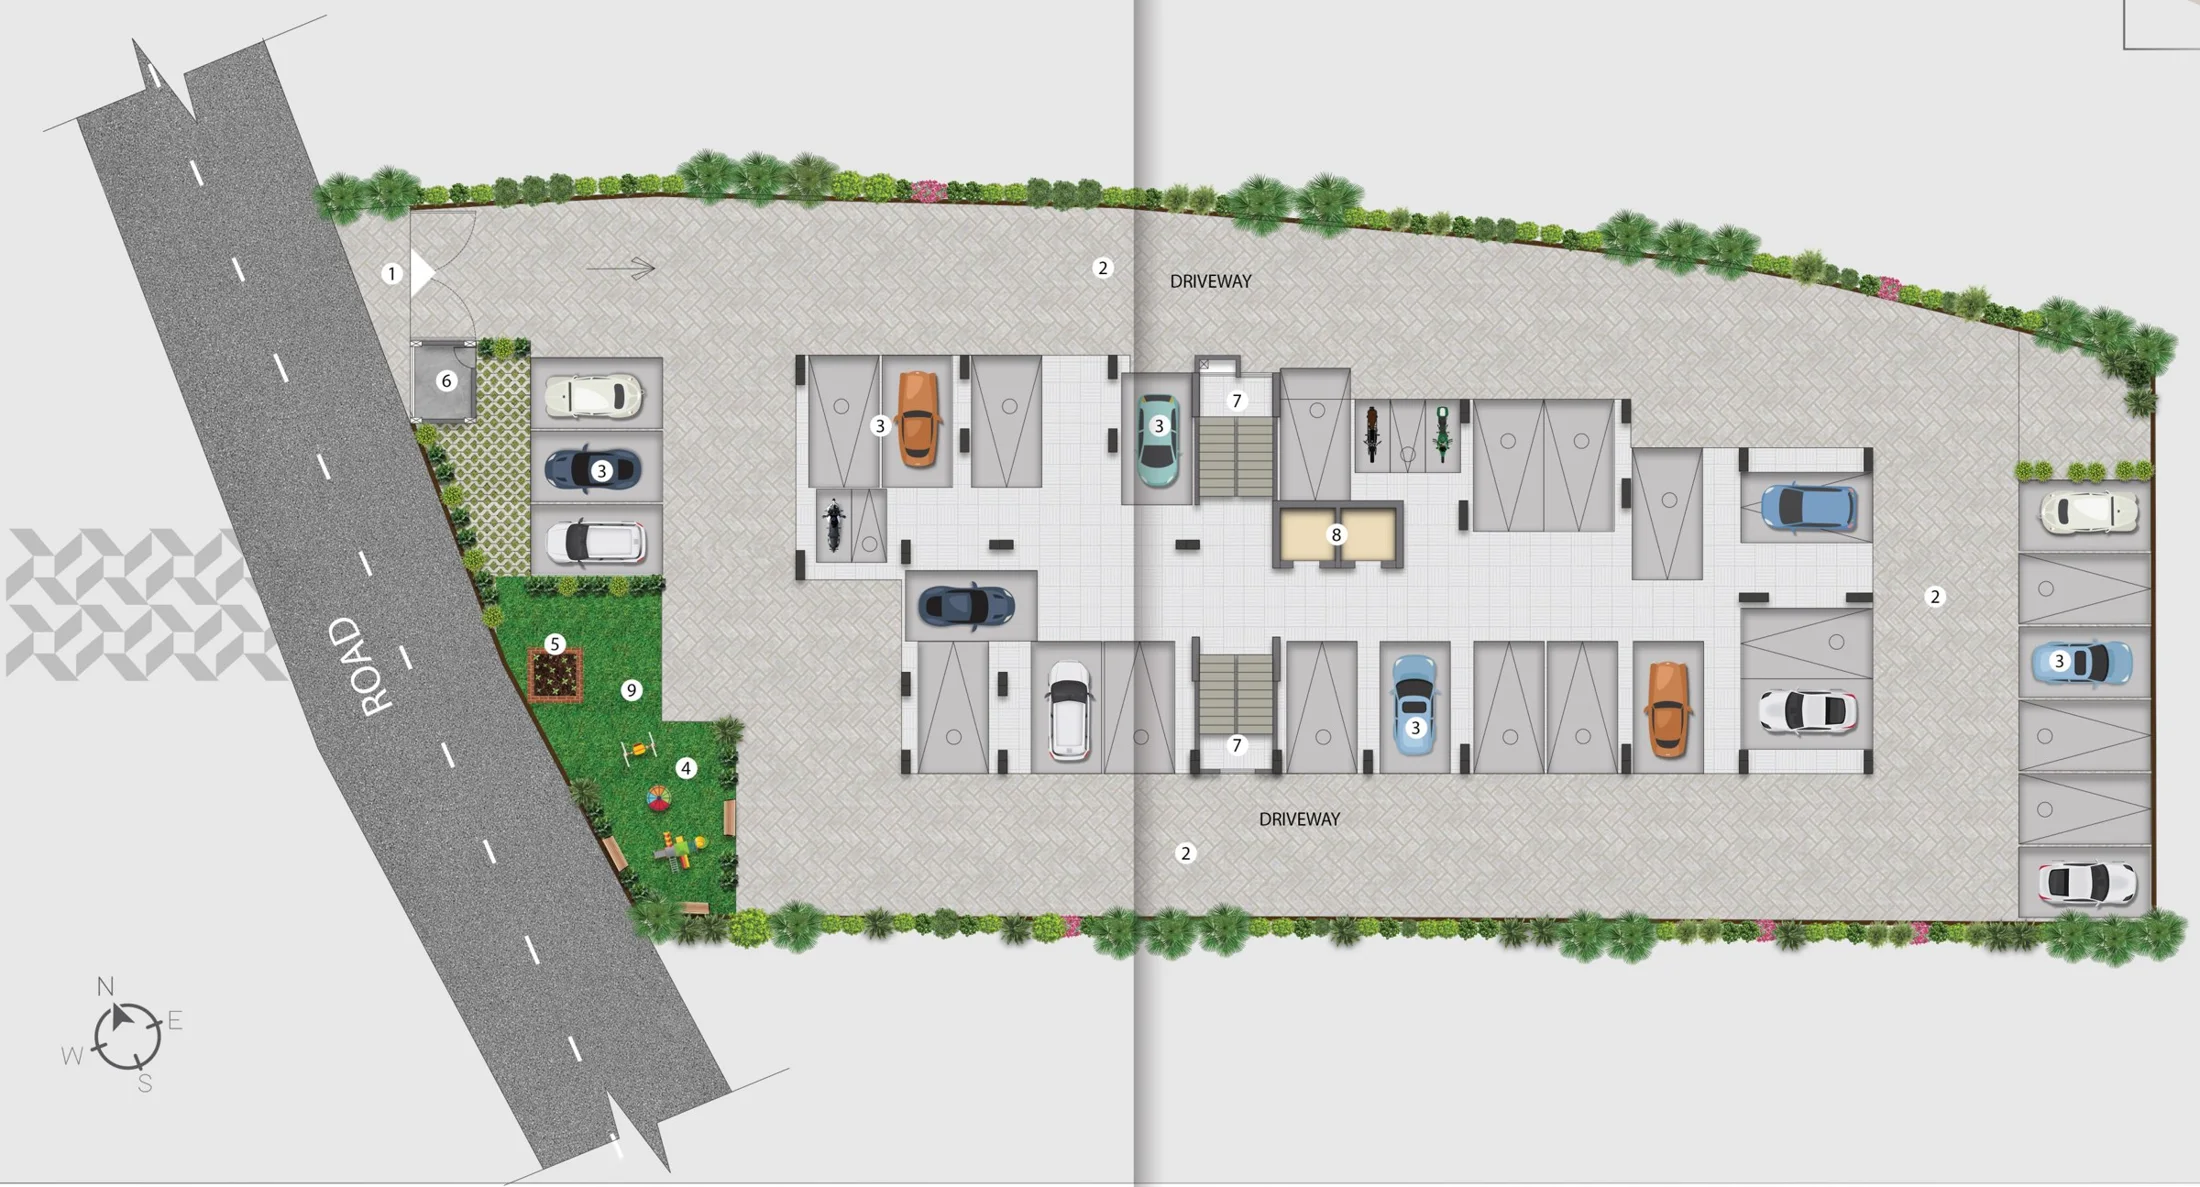
Site plan · Ground floor
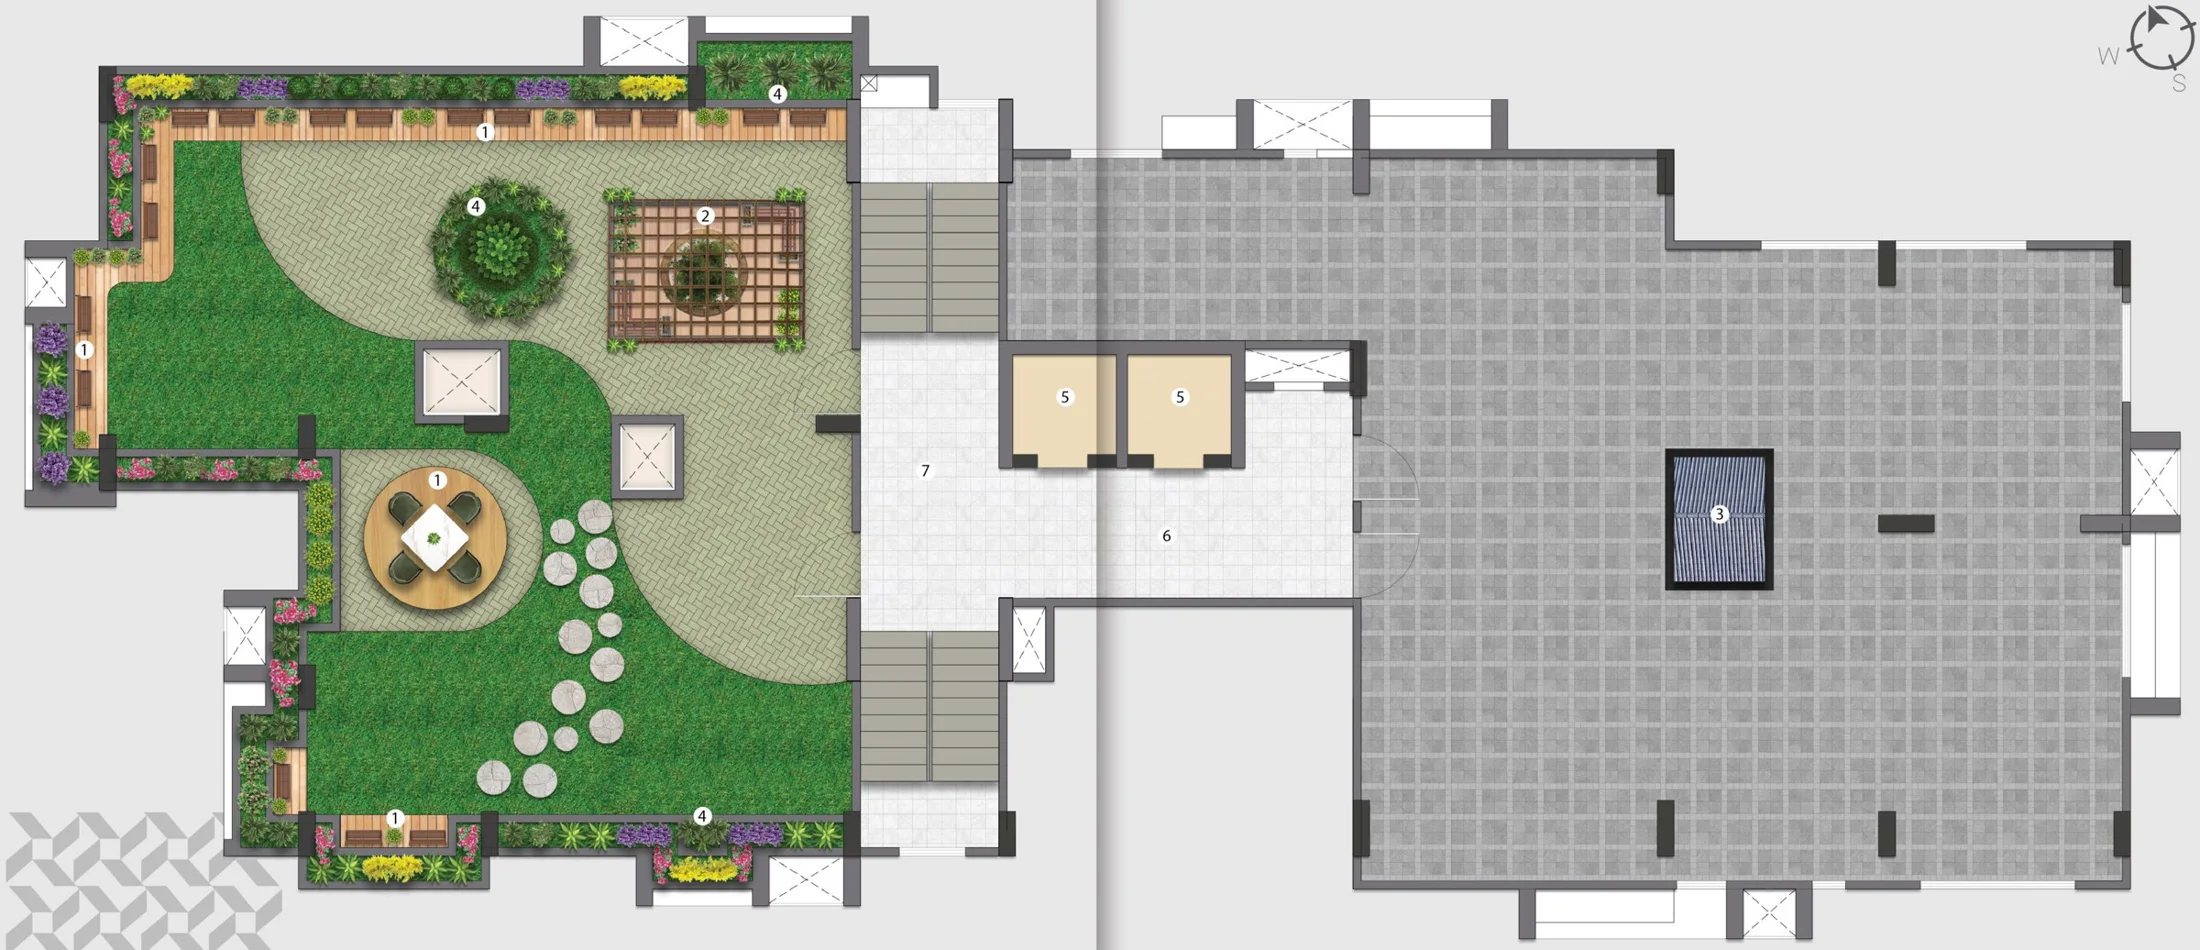
Rooftop terrace
Amenities
Everything a close-knit community needs — nothing it doesn’t.
Landscaped garden
Green frontage and a recreational lawn at the entrance.
Children’s play area
A safe, visible play lawn right inside the gate.
Rooftop terrace garden
Seating, pergola and planters with open-sky views.
CCTV surveillance
Monitored common areas and a manned security room.
Visitor car parking
Dedicated visitor bays plus resident parking.
Two lifts
Twin lifts with a finished lobby on every floor.
Fire safety
Fire alarm, fire-fighting devices and extinguishers.
Water security
UG + overhead reservoirs, deep tube well, iron-removal plant.
Sustainable services
STP, compost plant and rainwater harvesting.
Smart electricals
Inverter points & self-operated pre-paid meter in every home.
Location
Well-connected to the places that matter every day.
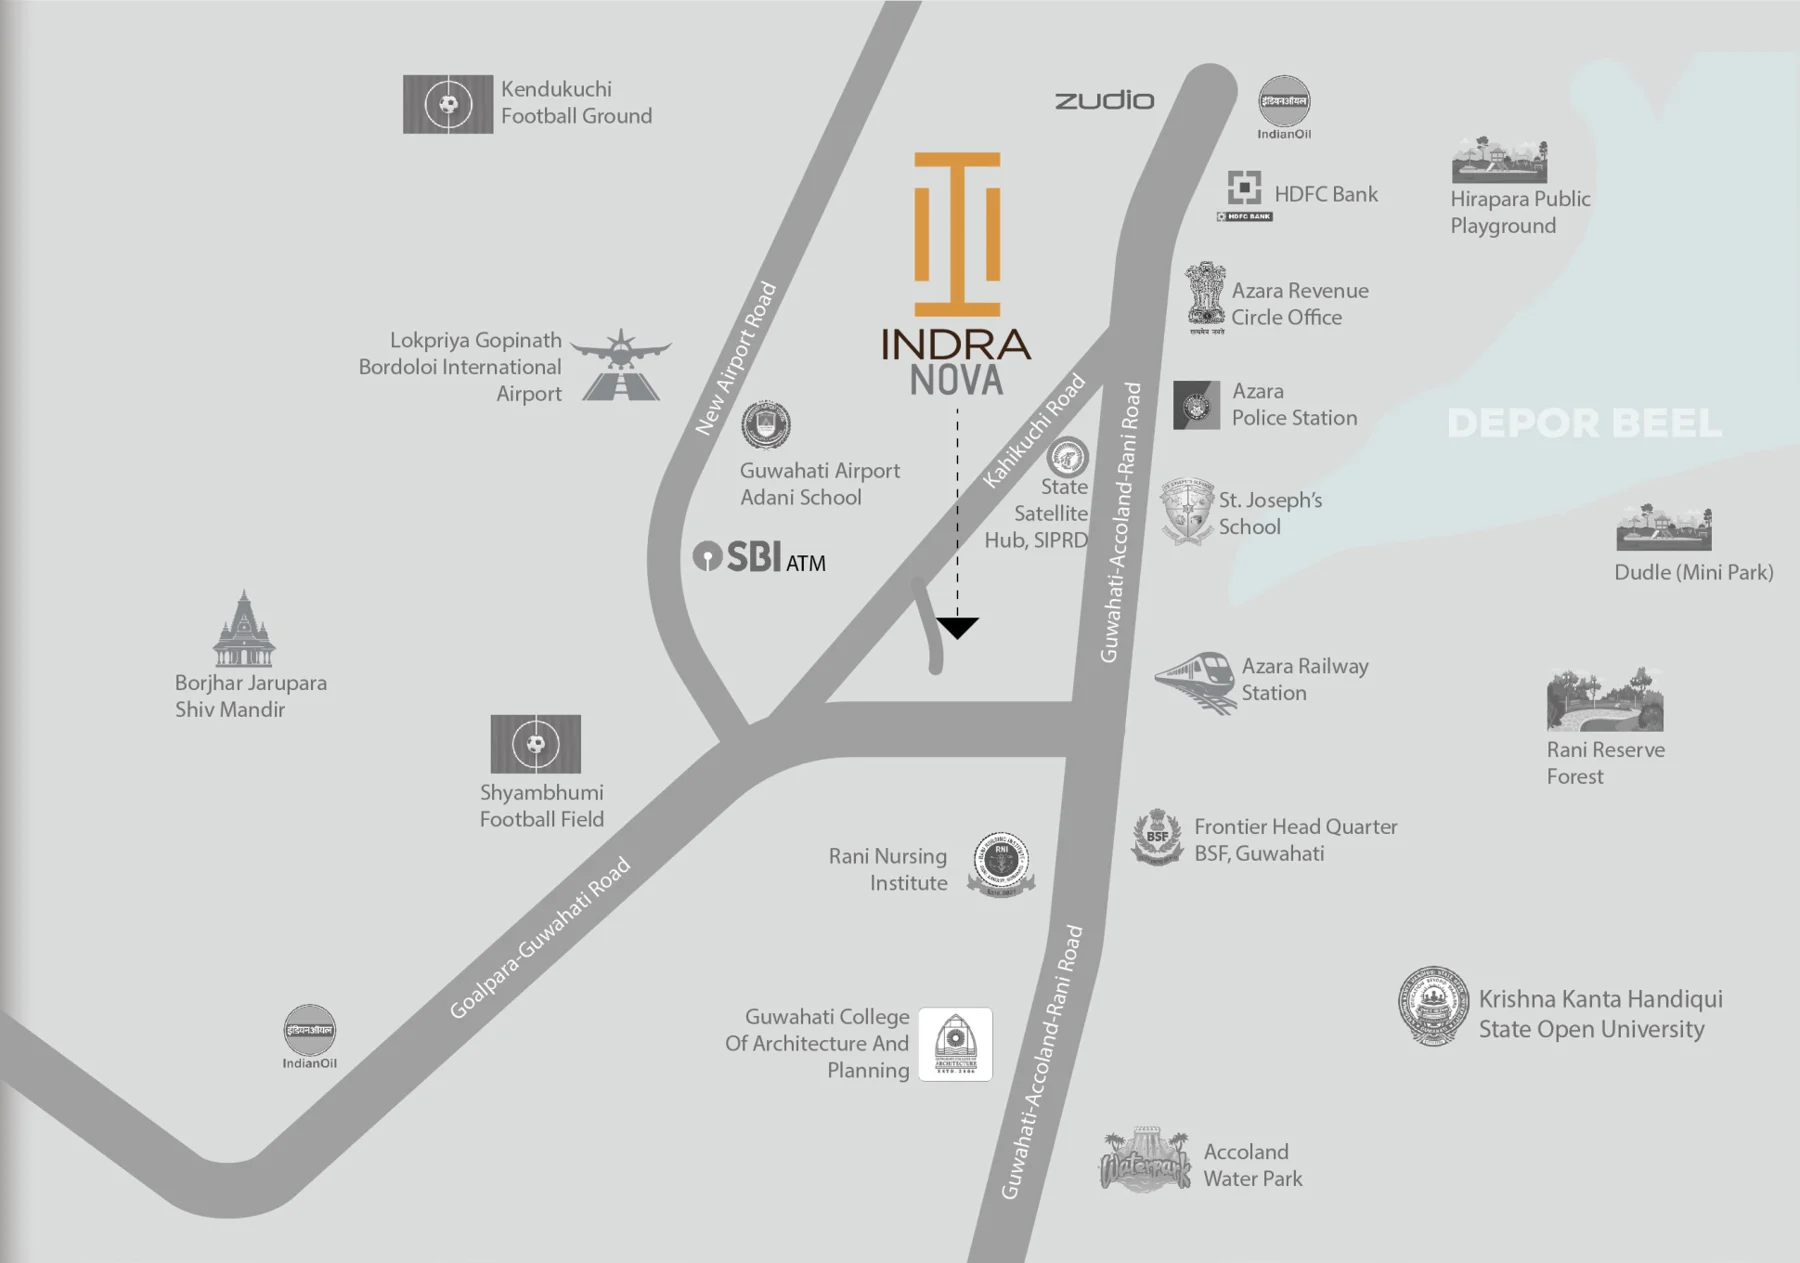
Site address
New Colony, Ganakpara, Kahikuchi, Guwahati, Assam 781017
Also near: Azara Railway Station, Guwahati Airport Adani School, St. Joseph’s School, Deepor Beel, Rani Reserve Forest.
Specifications
Built right, inside and out.
Structure
R.C.C. framed, earthquake-resistant structure.
Flooring
Vitrified tiles in all rooms. Staircase and lobbies finished in tiles as specified by the architect.
Kitchen
Granite counter, ceramic tiles up to 2 ft above the counter, stainless-steel sink of a reputed brand, power points for appliances.
Bathrooms
Anti-skid floor tiles, wall tiles up to 6 ft. CP & sanitary fittings by Jaquar (Essco), Hindware, Parryware, Cera or equivalent.
Electrical
Concealed copper wiring (Polycab, Finolex, Mescab or equivalent), modular switches (Clipsal, MK, Crabtree or equivalent), individual MCB distribution boards.
Power & meters
Points for A.C., TV, geyser and exhaust fans. Inverter points in every home. Self-operated, individual pre-paid electricity meter.
Doors & windows
Flush doors; chowkhats in wood, hardwood or WPC. Sliding aluminium glass windows.
Balconies
Cantilever balconies finished in vitrified tiles of an appropriate shade.
Plumbing
Concealed high-quality PPR, CPVC or UPVC lines and fittings.
Walls
Wall putty finish inside; weather-resistant exterior emulsion paint.
Water
Underground and overhead reservoirs, deep tube well for continuous supply, iron-removal plant.
Safety & security
Fire alarm and fire-fighting system as per Fire Department norms. Fully secured complex with high boundary walls.
The people behind Indra Nova
Indra Infra
1st Floor, Krishna Tower, Jail Road, Guwahati 781001
Banka & Associates
3rd Floor, NH Centre Point Building, Bora Service, Guwahati
SPA Consultant
Kolkata
Enquire
See Indra Nova in person.
Book a site visit or ask for current prices and availability. Our team replies within one working day — usually much sooner on WhatsApp.
Artistic impression